
BEDS4
BATHS5 full 1 partial
SQUARE FEET5,064
MLS#991078
STATUSActive
PROPERTY TYPEResidential - Single Family
SCHOOLByram Hills
Property Description
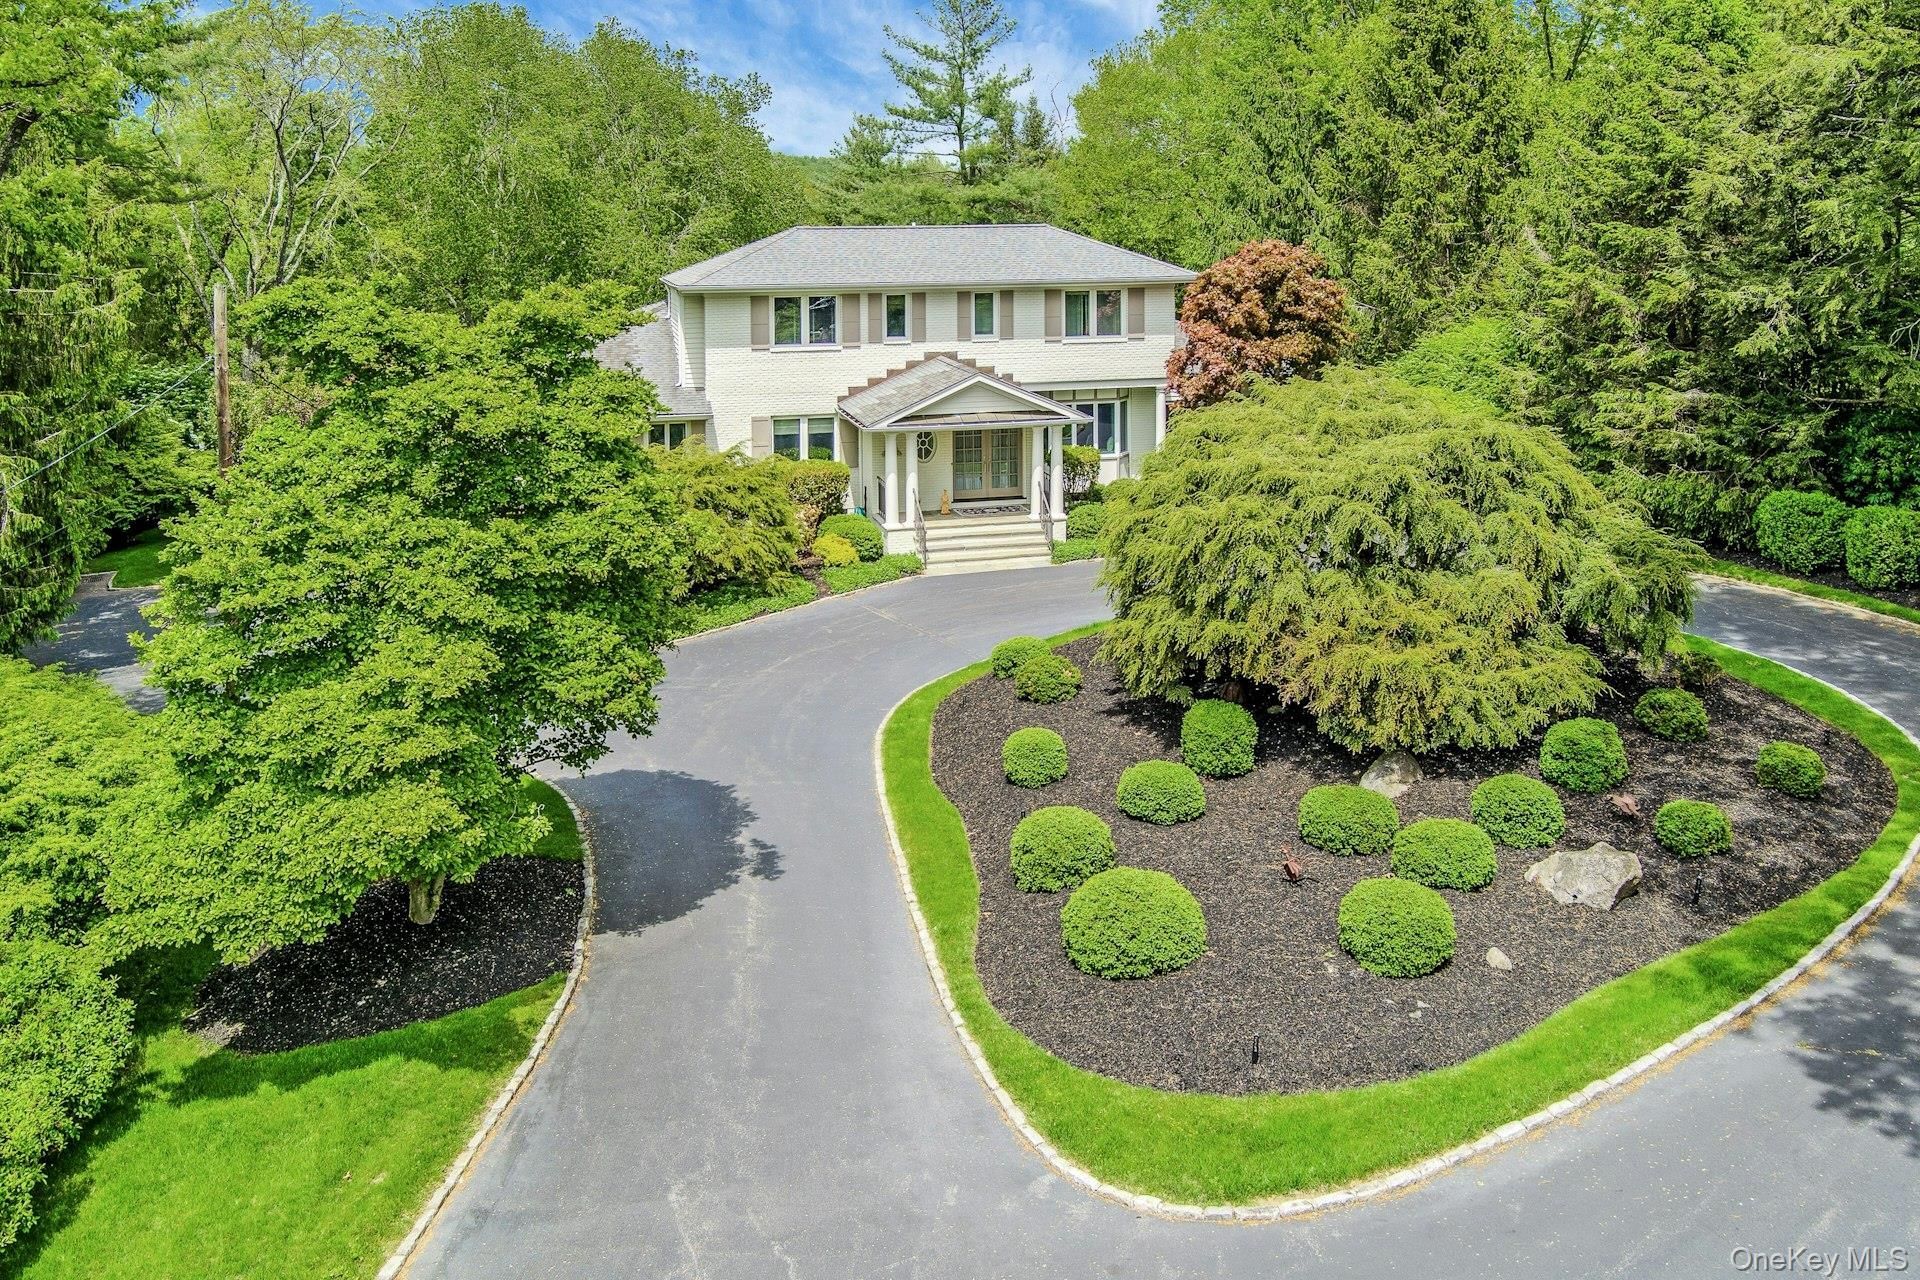
Welcome to your private oasis! This four bedroom (lives like a 5) and five and a half bathroom home with pool, patio, and Har-tru tennis court is like having a country club in your own backyard. Renovated and expanded less than ten years ago, this beautiful Bedford property (Byram Hills schools) will allow for time with friends and family or reading a good book on a sunny summer day. When you enter through the front door, you will immediately notice the elegance and warmth of the home. View the manicured grounds from the expansive kitchen/dining area with stairs to the outside. The primary suite with spa-like bathroom is conveniently situated on the first floor. Another bedroom/office is located on the main floor as well as two more bedrooms (all ensuite!) upstairs. A beautiful dining room and living room with built-in cabinetry, as well as a large laundry room and mudroom, round out the first floor. The fully finished lower level (with gym and another full bathroom) also accesses the pool and tennis court.Come see this special property and make everyday feel like a vacation.
Property Features
Property Type: Residential - Single Family
Basement: Finished, Walk-Out Access
Basement: Yes
Cooling: Central Air
Fireplaces: 1
Garage: 3
Heating: Oil
Home Style: Colonial
Lot Size: 2.00 Acres
Taxes: $36,080
Year Built: 1969
Amenities
First Floor Bedroom
Built-in Features
Chefs Kitchen
Double Vanity
Eat-in Kitchen
Entertainment Cabinets
Entrance Foyer
Formal Dining
His and Hers Closets
Kitchen Island
Open Kitchen
Pantry
Walk-In Closet(s)
Wired for Sound
Feature Descriptions
Appliances: Dishwasher, Freezer, Gas Cooktop, Microwave, Other, Oven, Refrigerator, Stainless Steel Appliance(s), Washer
Attic: Crawl
Building Area Total: 5314
Days on Site: 3
Exclusions: Speak with agent
Exterior: Frame
Fencing: Back Yard
Fireplace Y/N: Yes
Formal Dining: Yes
GarageY/N: Yes
Heating Zones: 5
Inclusions: All kitchen appliances; window treatments
Laundry: Laundry Room
On Market Date: 2026-05-29
Parcel Number: 3800-102-000-00002-000-0002-056-0000
Parking Features: Attached
Pool Features: In Ground
Rental Term: Monthly
Road Responsibility: Public Maintained Road
Rooms Total: 10
Security: yes
Security Features: Security System
Sewer: None
Swimming Pool: Yes
Utilities: Electricity Connected, Propane, Trash Collection Public
Water: Well
Local Schools
High School: Byram Hills High School
Middle School: H C Crittenden Middle School
Elementary School: Coman Hill
School District: Byram Hills
Estimate Your Payment
Estimated Payment
$ 15,708.67 per month $12,009.29 Principal & Interest $3,006.67 Property Tax $692.71 Homeowner's InsuranceChange Payment Information
Listed By / Shown By
Listing By
Agency Name: William Raveis Real Estate
Agency Contact: 914-273-3074

Shown By
Agent Name: Heather Kelly
Agent Phone: Cell: (631) 357-0572
Agency Title: Coldwell Banker American Homes

45 Jackson Road | MLS# 991078
This single family home located at 45 Jackson Road, Bedford, NY 10506 is currently listed for sale with an asking price of $2,375,000. This property was built in 1969 and has 4 bedrooms and 5 full and 1 partial baths with 5064 sq. ft. Jackson Road is located within the Byram Hills school district. Search Bedford real estate on heatherkelly.cbamhomes.com today.