
BEDS2
BATHS2 full
SQUARE FEET1,109
MLS#1005830
STATUSActive
PROPERTY TYPEResidential - Condominium
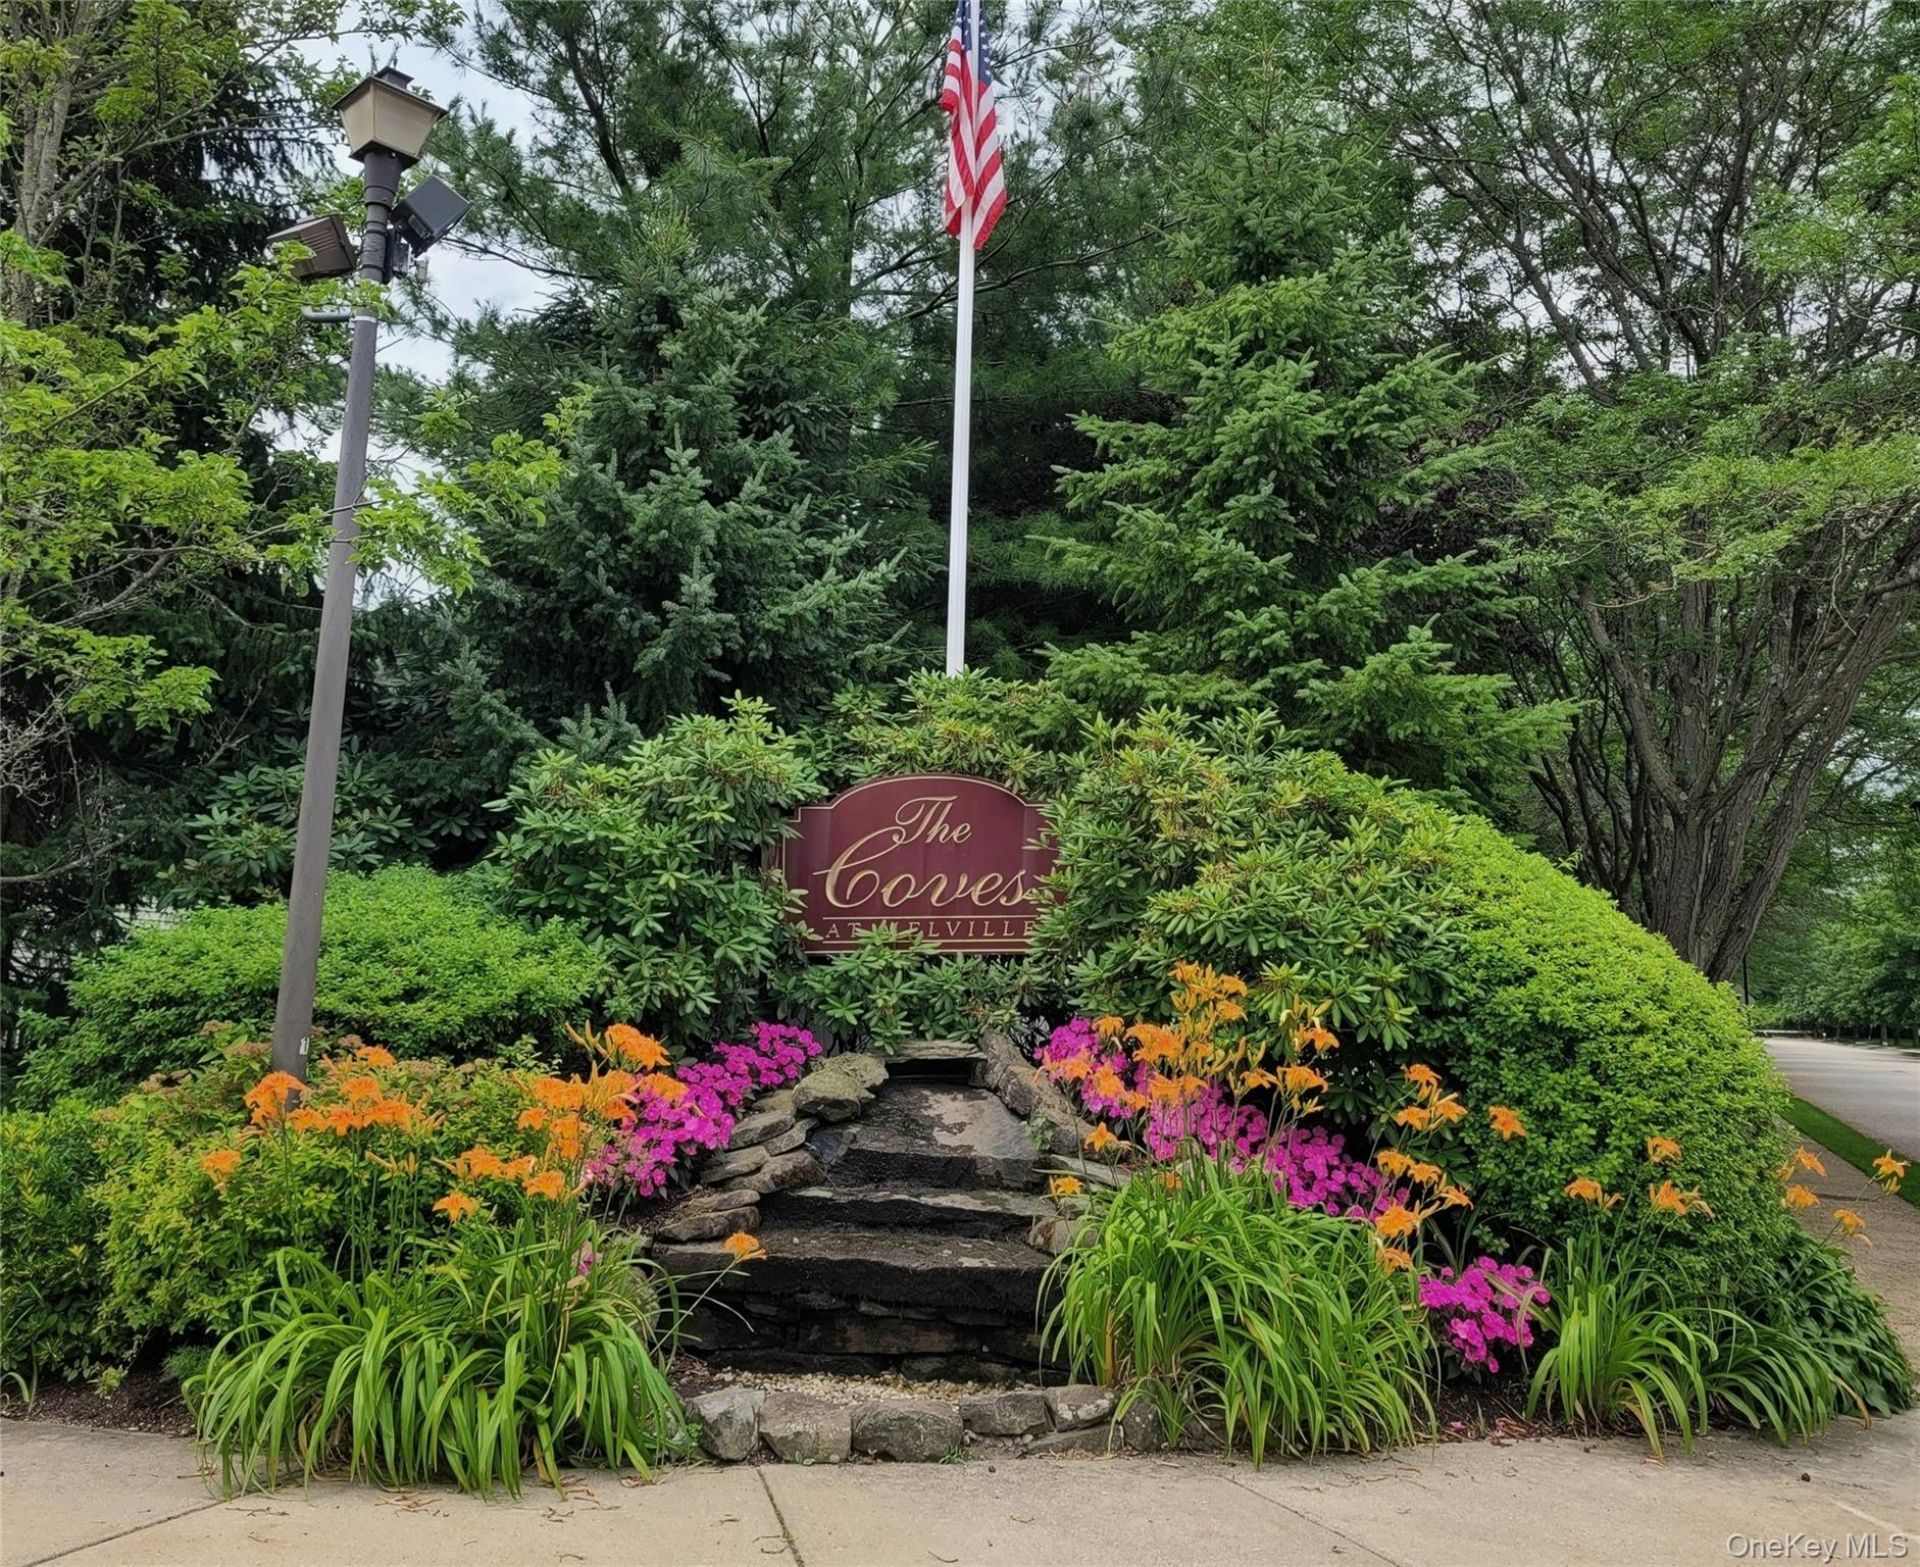
SUBDIVISIONThe Coves
SCHOOLHalf Hollow Hills
Property Description
Active Gated 62+ Community With LOW..LOW..TAXES Of $4,268 yearly. Sought After CORNER/END CONDO (NO STEPS) offers a fabulous lifestyle with Sweeping Views of The Expansive Side and Rear Yard. Spacious Center Isle Kitchen...Complete with a PANTRY..GAS Cooking, Washer/Dryer, RECESSED LIGHTING, and a security system, Spacious Living/Dining area is perfect for entertaining guests or simply relaxing. The Primary Bedroom boasts a large walk In closet + Full Ensuite Bathroom, Additionally, there is a Second Bedroom/Den and another Full Bathroom, allowing for versatility to suit your needs. Stay comfortable year-round with GAS HEAT and Central Air. Your Private Patio is surrounded by the BACK And SIDE Yard. Residents of this community have access to fantastic amenities, including a CLUBHOUSE, IG POOL, SOCIAL HALL...Card/Game Room and an EXERCISE ROOM. Don't miss out on this Opportunity.
Property Features
Property Type: Residential - Condominium
Cooling: Central Air
Heating: Forced Air, Natural Gas
Home Style: Garden
Taxes: $4,268
Year Built: 2004
Amenities
First Floor Bedroom
First Floor Full Bath
Breakfast Bar
Eat-in Kitchen
Entrance Foyer
Formal Dining
Kitchen Island
Open Floorplan
Open Kitchen
Primary Bathroom
Recessed Lighting
Storage
Walk-In Closet(s)
Washer/Dryer Hookup
Garden
Mailbox
Feature Descriptions
Accessibility: Accessible Bedroom, Accessible Closets, Accessible Doors, Accessible Entrance, Accessible Kitchen, Accessible Kitchen Appliances
Appliances: Dishwasher, Dryer, Gas Cooktop, Gas Oven, Gas Range, Microwave, Oven, Range, Refrigerator, Washer, Gas Water Heater
Association Fee: $509/Monthly
Association Fee Includes: Cable TV, Common Area Maintenance, Exterior Maintenance, Grounds Care, Internet, Pool Service, Snow Removal
Building Features: Pool/Spa
Common Walls: End Unit
Community Features: Clubhouse, Fitness Center, Gated, Pool
Exterior: Aluminum Siding, Stone
Fencing: Perimeter
Formal Dining: Yes
Gated Property: Y
Heating Zones: 1
House Faces: South
Laundry: Gas Dryer Hookup, In Unit, Washer Hookup
Lot Features: Corner Lot
On Market Date: 2026-05-28
Parking Features: Assigned
Parking Total: 1
Patio And Porch: Patio
Pets Allowed: Call
Pool Features: Community
Property Attached Y/N: 1
Rental Term: Monthly
Road Responsibility: Public Maintained Road
Rooms Total: 5
Security Features: Gated Community, Key Card Entry
Senior Community Y/N: Yes
Sewer: Public Sewer
Special View Info: Park/Greenbelt
Utilities: Cable Available, Electricity Available, Natural Gas Available, Phone Available, Sewer Connected, Trash Collection Private, Underground Utilities, Water Connected
Water: Public
Window Features: Double Pane Windows
Local Schools
High School: Half Hollow Hills High School East
Middle School: West Hollow Middle School
Elementary School: Sunquam Elementary School
School District: Half Hollow Hills
Estimate Your Payment
Estimated Payment
$ 3,484.37 per month $2,958.08 Principal & Interest $355.67 Property Tax $170.63 Homeowner's InsuranceChange Payment Information
Listed By / Shown By
Listing By
Agency Name: Compass Greater NY LLC
Agency Contact: 516-655-0389

Shown By
Agent Name: Heather Kelly
Agent Phone: Cell: (631) 357-0572
Agency Title: Coldwell Banker American Homes

27 Morley Circle | MLS# 1005830
This condo located at 27 Morley Circle, Melville, NY 11747 is currently listed for sale with an asking price of $585,000. This property was built in 2004 and has 2 bedrooms and 2 full baths with 1109 sq. ft. Morley Circle is located in the The Coves subdivision within the Half Hollow Hills school district. Search The Coves real estate on heatherkelly.cbamhomes.com today.