
BEDS5
BATHS2 full
SQUARE FEET2,236
MLS#1006516
STATUSActive
PROPERTY TYPEResidential - Single Family
SCHOOLBrentwood
Property Description
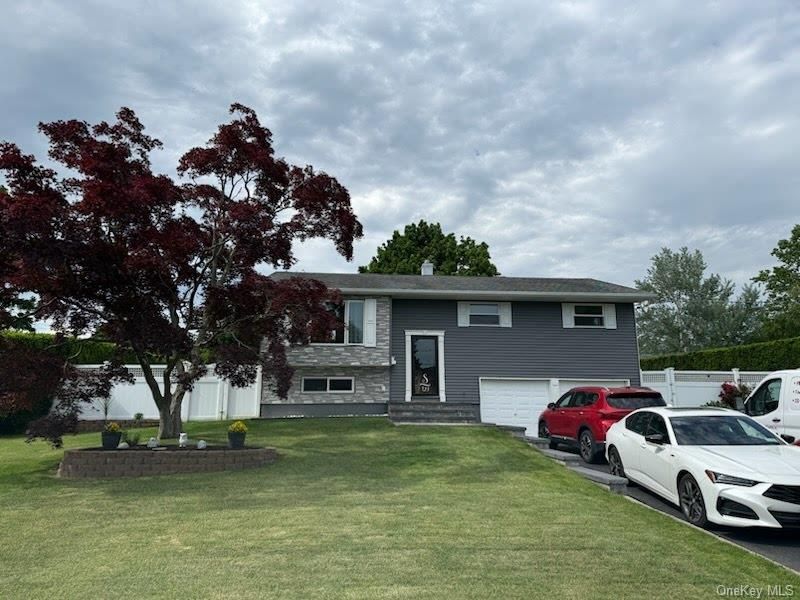
Welcome to 129 Sherman St in Brentwood, a beautifully maintained Hi-Ranch offering the perfect combination of space, comfort, and modern convenience! This impressive home features 5 spacious bedrooms and 2 full bathrooms, providing plenty of room for family, guests, or a home office setup. Step inside and discover a bright open-concept eat-in kitchen designed for both everyday living and entertaining. Gorgeous hardwood flooring adds warmth and character throughout the home, while central air conditioning and natural gas heating ensure year-round comfort. The fully finished basement offers additional space with endless possibilities, and the attached garage provides convenience and extra storage. Enjoy the ease of an in-unit washer and dryer, along with the added benefits of in-ground sprinklers and a patio/deck perfect for outdoor gatherings, summer barbecues, or simply relaxing after a long day. Conveniently located near schools, shopping, and public transportation, this home combines comfort and accessibility in one exceptional package. With its spacious layout, desirable features, and welcoming atmosphere, this home is ready to create lasting memories for its next owner. A wonderful opportunity to own a property in the heart of Brentwood!
Property Features
Property Type: Residential - Single Family
Basement: Finished, Full
Basement: Yes
Cooling: Central Air
Garage: 2
Heating: Natural Gas
Home Style: Hi Ranch
Lot Size: 0.25 Acres
Taxes: $0
Year Built: 1964
Amenities
First Floor Bedroom
First Floor Full Bath
Eat-in Kitchen
Washer/Dryer Hookup
Feature Descriptions
Appliances: Range, Refrigerator
Attic: Pull Stairs
Building Area Total: 2264
Exterior: Frame
Fencing: Partial
Flooring: Hardwood
GarageY/N: Yes
Laundry: Inside
Lot Features: Near Golf Course, Near Public Transit, Near School, Near Shops
On Market Date: 2026-05-29
Parcel Number: 0500-093-00-01-00-008-000
Parking Features: Attached, Driveway, Garage, Off Street, On Street
Patio And Porch: Deck, Patio
Rental Term: Monthly
Rooms Total: 9
Sewer: Cesspool
Utilities: Electricity Available, Natural Gas Available, Sewer Available, Water Available
Water: Public
Local Schools
High School: Brentwood High School
Middle School: North Middle School
Elementary School: Twin Pines Elementary School
School District: Brentwood
Estimate Your Payment
Estimated Payment
$ 3,690.27 per month $3,489.02 Principal & Interest $0.00 Property Tax (data not provided by mls) $201.25 Homeowner's InsuranceChange Payment Information
Listed By / Shown By
Listing By
Agency Name: ARVY Realty
Agency Contact: 631-617-5135

Shown By
Agent Name: Heather Kelly
Agent Phone: Cell: (631) 357-0572
Agency Title: Coldwell Banker American Homes

129 Sherman Street | MLS# 1006516
This single family home located at 129 Sherman Street, Brentwood, NY 11717 is currently listed for sale with an asking price of $690,000. This property was built in 1964 and has 5 bedrooms and 2 full baths with 2236 sq. ft. Sherman Street is located within the Brentwood school district. Search Brentwood real estate on heatherkelly.cbamhomes.com today.