
BEDS3
BATHS2 full 1 partial
SQUARE FEET2,259
MLS#1018509
STATUSActive
PROPERTY TYPEResidential - Single Family
SUBDIVISIONHuntington Beach Community Association HBCA
SCHOOLHarborfields
Property Description
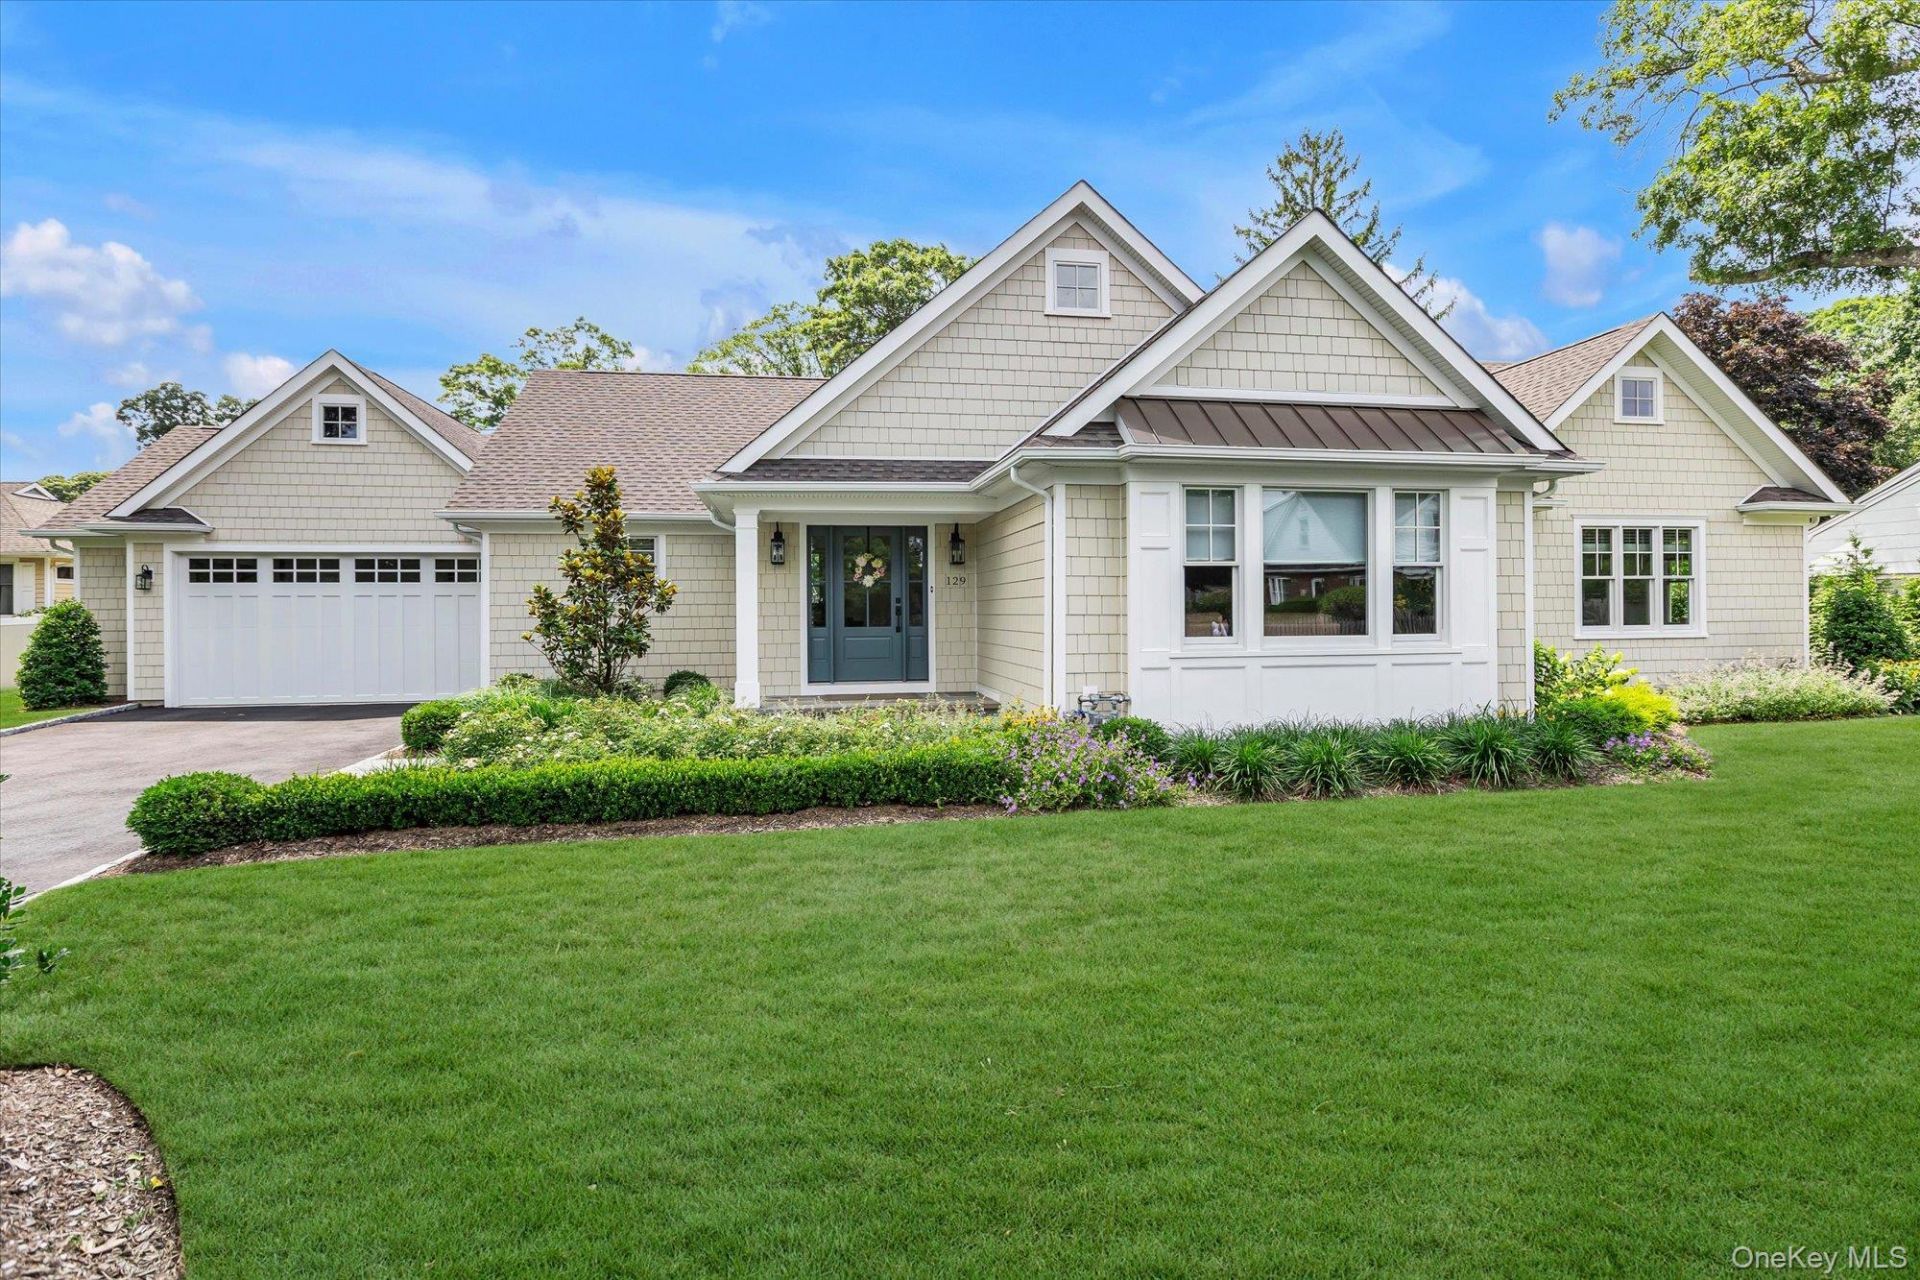
Welcome to 129 Fillmore Street, Centerport. This 2024 custom-built, expanded, and remodeled Ranch is located in the desirable Huntington Beach Community Association (HBCA). Vaulted ceilings, an open floor plan, and meticulous attention to detail are found throughout-no expense was spared by the relocating executive. Built and designed as a dream home, it is situated within the HBCA, which features the largest privately owned beach on the North Shore of Long Island. Association amenities (fee required) include a beach club, a marina for boating members, a casino available to rent for events, kayak and dinghy launch/storage, plus summer recreation programs for children and year-round community events. Located in Harborfields School District.
Property Features
Property Type: Residential - Single Family
Basement: Crawl Space, Partial
Basement: Yes
Cooling: Central Air
Garage: 2
Heating: Forced Air
Home Style: Ranch
Lot Size: 0.28 Acres
Taxes: $20,182
Year Built: 1938
Amenities
First Floor Bedroom
First Floor Full Bath
Cathedral Ceiling(s)
Ceiling Fan(s)
Chefs Kitchen
Double Vanity
Eat-in Kitchen
Entrance Foyer
Kitchen Island
Open Floorplan
Open Kitchen
Pantry
Primary Bathroom
Master Downstairs
Quartz/Quartzite Counters
Recessed Lighting
Smart Thermostat
Soaking Tub
Storage
Walk Through Kitchen
Walk-In Closet(s)
Washer/Dryer Hookup
Feature Descriptions
Appliances: Convection Oven, Cooktop, Dishwasher, Dryer, Electric Water Heater, ENERGY STAR Qualified Appliances, Exhaust Fan, Gas Cooktop, Microwave, Other, Refrigerator, Stainless Steel Appliance(s), Tankless Water Heater, Washer
Association Amenities: Clubhouse, Park, Parking, Playground, Powered Boats Allowed
Association Fee: $386/Annually
Association Fee Includes: Other
Attic: Full
Building Area Total: 2836
Days on Site: 8
Exclusions: Garage Refrigerator
Exterior: Batts Insulation, HardiPlank Type
Fencing: Back Yard
GarageY/N: Yes
Heating Zones: 1
House Faces: North
On Market Date: 2026-07-15
Parcel Number: 0400-039-00-02-00-029-001
Parking Features: Attached, Driveway, Garage, Garage Door Opener
Patio And Porch: Patio
Rental Term: Monthly
Rooms Total: 7
Sewer: Cesspool
Utilities: Natural Gas Connected, Underground Utilities
Water: Public
Local Schools
High School: Harborfields High School
Middle School: Oldfield Middle School
Elementary School: Thomas J Lahey Elementary School
School District: Harborfields
Estimate Your Payment
Estimated Payment
$ 9,169.33 per month $7,079.16 Principal & Interest $1,681.83 Property Tax $408.33 Homeowner's InsuranceChange Payment Information
Listed By / Shown By
Listing By
Agency Name: Douglas Elliman Real Estate
Agency Contact: 516-759-0400

Shown By
Agent Name: Heather Kelly
Agent Phone: Cell: (631) 357-0572
Agency Title: Coldwell Banker American Homes

129 Fillmore Street | MLS# 1018509
This single family home located at 129 Fillmore Street, Centerport, NY 11721 is currently listed for sale with an asking price of $1,400,000. This property was built in 1938 and has 3 bedrooms and 2 full and 1 partial baths with 2259 sq. ft. Fillmore Street is located in the Huntington Beach Community Association HBCA subdivision within the Harborfields school district. Search Huntington Beach Community Association HBCA real estate on heatherkelly.cbamhomes.com today.